For landlords and asset managers
Whitebox and Cat A Fit-Out
Units and floors handed back clean, compliant and ready for the next tenant.
Email Theo for a chat about your building
theo@albany.construction- Own HSE licensed asbestos team
- Own roofing division
- Own M&E division
- CHAS accredited
- SafeContractor approved
- Up to 20 year workmanship guarantees
What whitebox means
In plain English, a whitebox is a clean, bright, compliant shell with services ready, so a new tenant can move in or fit out quickly. It removes the guesswork for viewers and shortens the time between a lease being signed and the tenant trading.
Whitebox
A clean, bright, compliant shell with services ready, so a new tenant can move in or fit out quickly. Common on industrial units and smaller offices.
Chosen when a landlord wants a unit to show well and let quickly, without guessing how the next tenant will use it.
Cat A
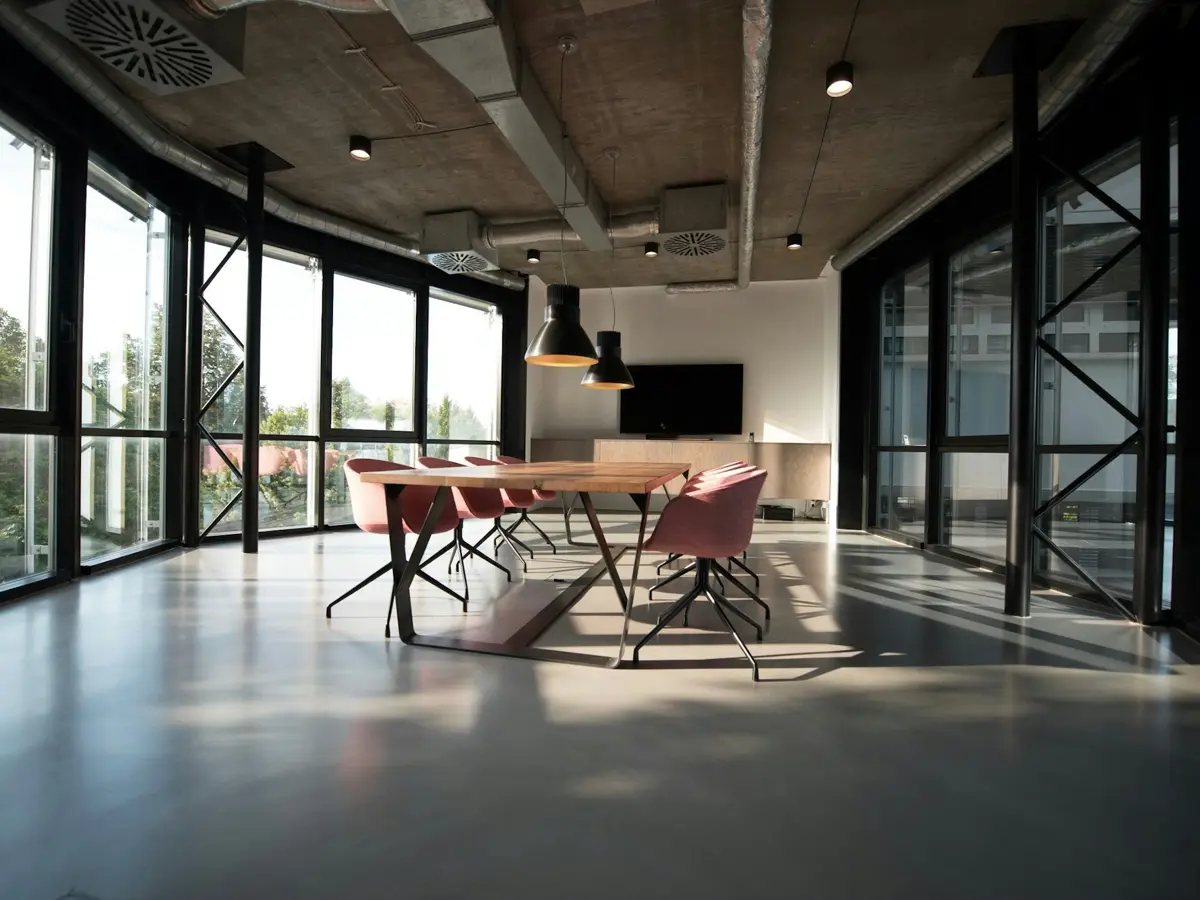
The landlord's base finish for an office floor: raised floors, suspended ceilings, lighting, air conditioning, fire detection and toilets, but no partitions or furniture.
Chosen for multi let office buildings where tenants expect a ready base to work from.
Cat B
The tenant's own fit-out on top of Cat A: meeting rooms, kitchens, furniture, data and branding, designed around how they work.
Usually the tenant's choice and cost, though some landlords offer it to secure a letting.
Industrial
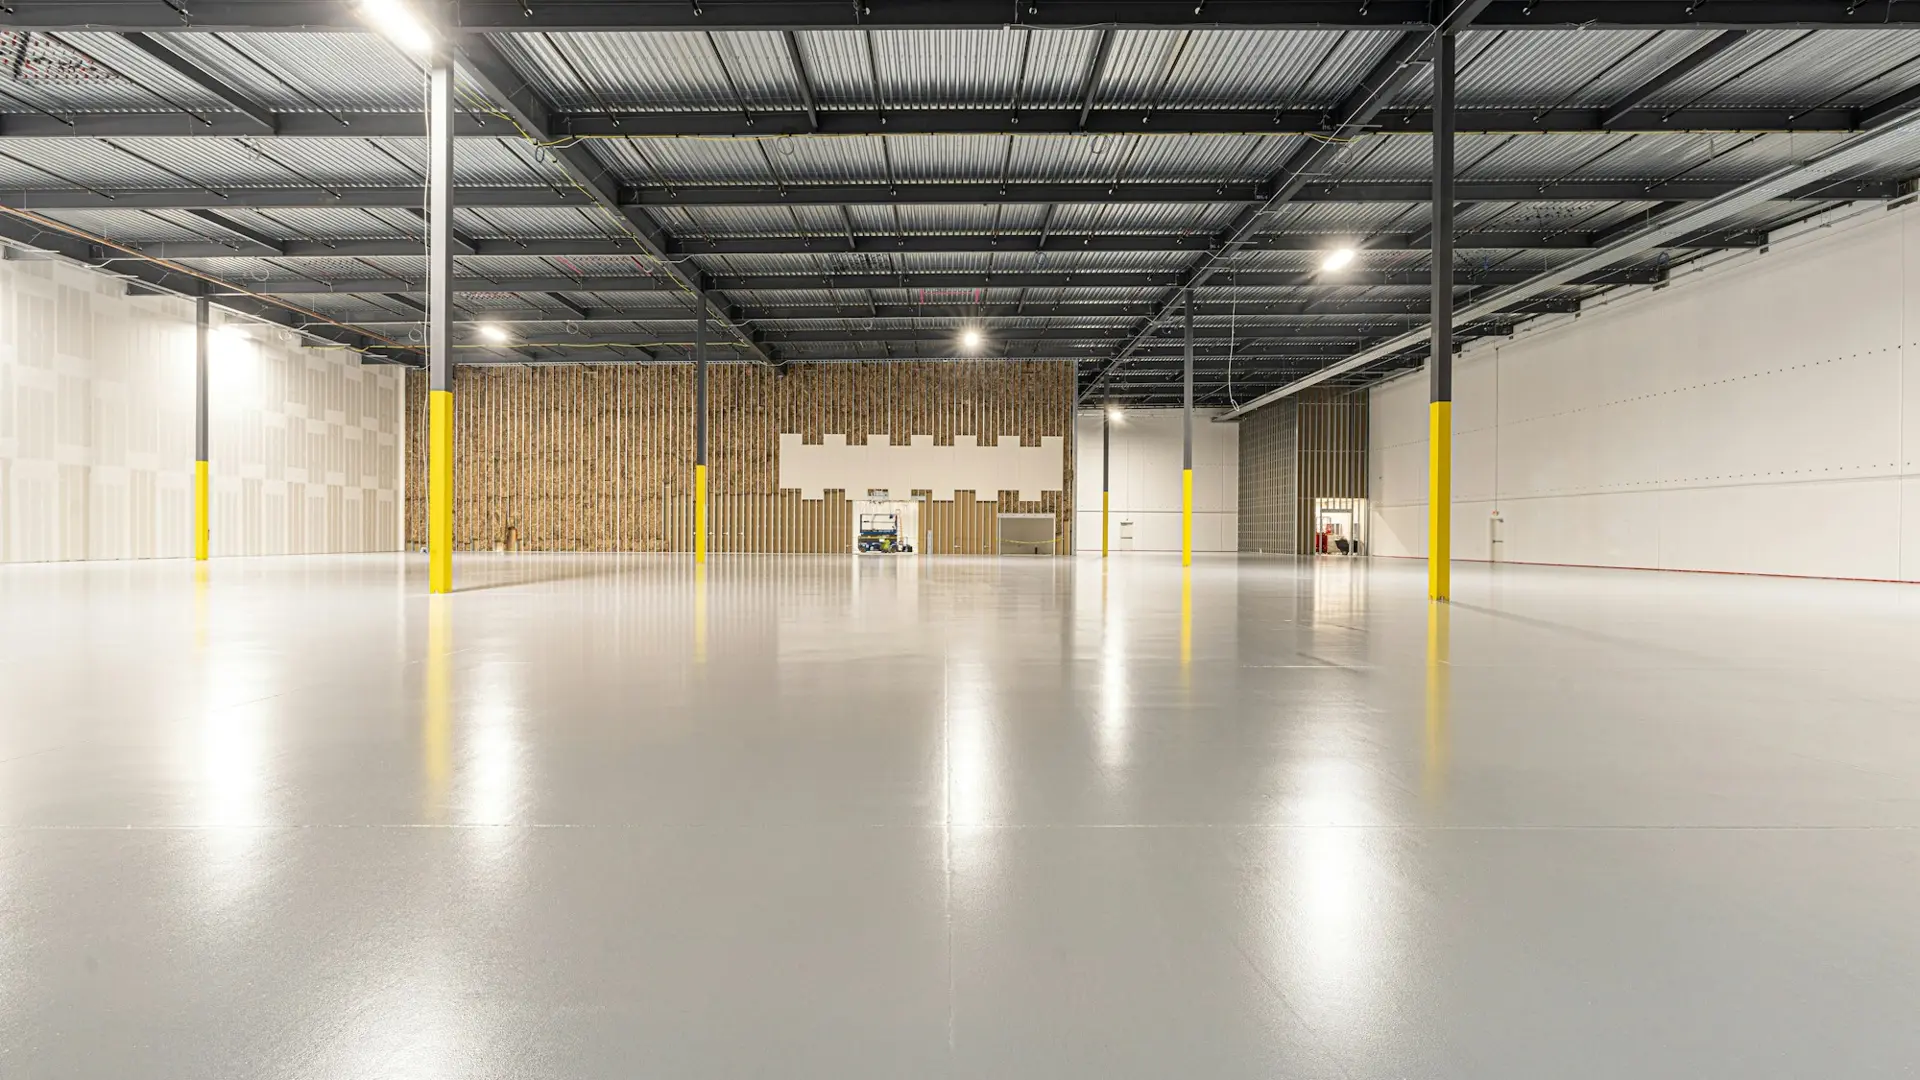
Industrial whitebox
- White painted walls
- Sealed or coated floors
- High bay LED lighting
- Roof lights
- Small power
- Heating to offices
- Fire alarm and emergency lighting
- Toilets and welfare
Office
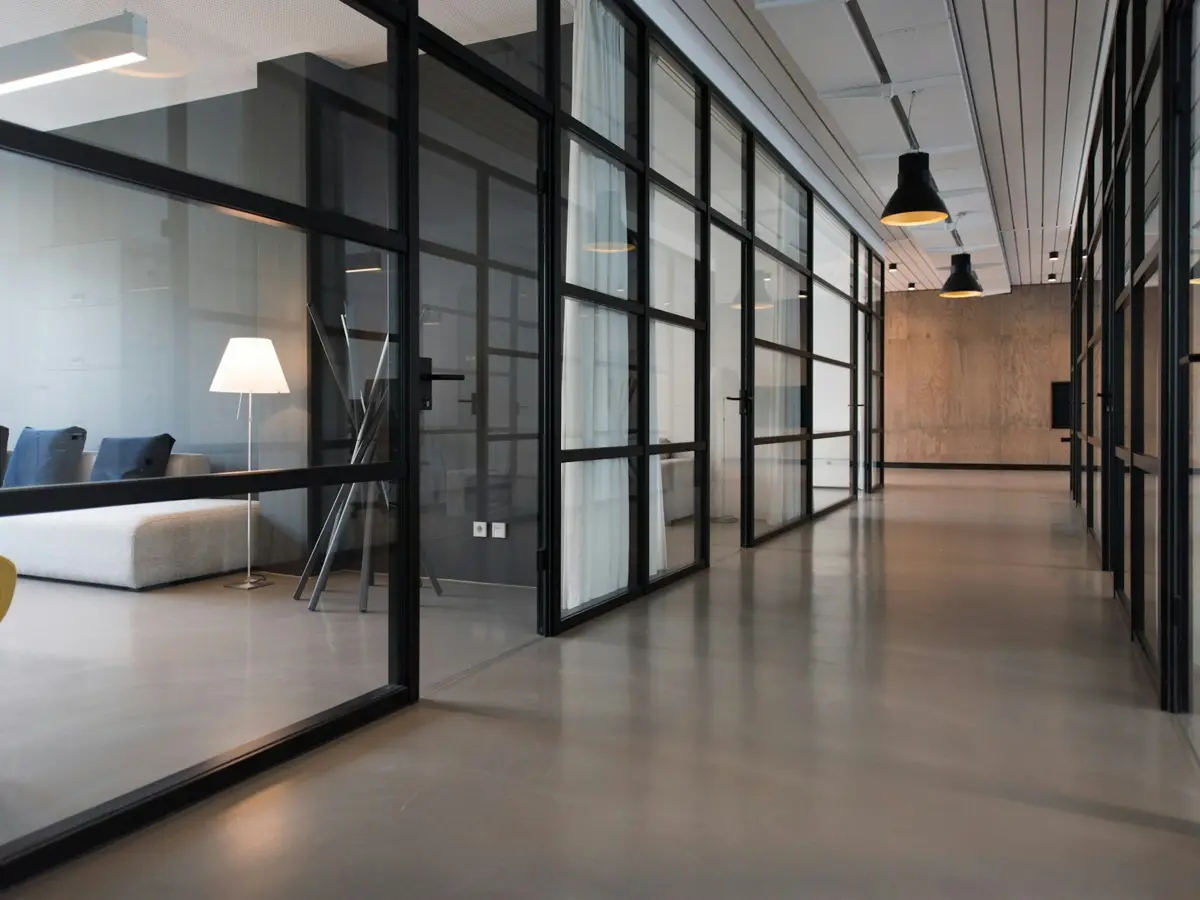
Office Cat A
- Raised floors
- Suspended ceilings
- LED lighting
- HVAC
- Fire detection
- Toilets
On a fit-out, services are where the programme is won or lost. We have our own M&E division, so lighting, power, heating, ventilation and fire systems are priced and installed by our own team rather than handed to a subcontractor, with one point of contact and the programme in our hands.
How we work
- 1
Survey the unit or floor
Condition, services and compliance checked before anything is priced.
- 2
Agree the standard
Whitebox or Cat A, set against the lettings strategy.
- 3
Fixed handover date
The programme planned back from the date the space must be ready.
- 4
Handover and sign off
Certificates, building control and O and M manuals in one pack.
Everything under one roof
- 3
- In house divisions: roofing, M&E and an in-house asbestos team
- 1
- Contract and one point of contact for the whole programme
- 20 yr
- Up to 20 year workmanship guarantees
- 7
- Areas covered across London and the South East
Areas we cover
- London
- Kent
- Surrey
- Essex
- Hertfordshire
- Berkshire
- Sussex
Common questions
Talk to us about your unit or estate
Share a few details and Theo will come back to you personally.
Send us the details
Speak to Theo directly
Theo, Associate Director, Client Relationships
Every enquiry comes to me personally. I will arrange the survey, introduce you to the team and stay your point of contact from the first visit to handover.
Email Theo for a chat about your building
theo@albany.construction